 English
 中文
中文







Alumina Plates: Flatness Is Only Useful When the Plate Is Supported Correctly
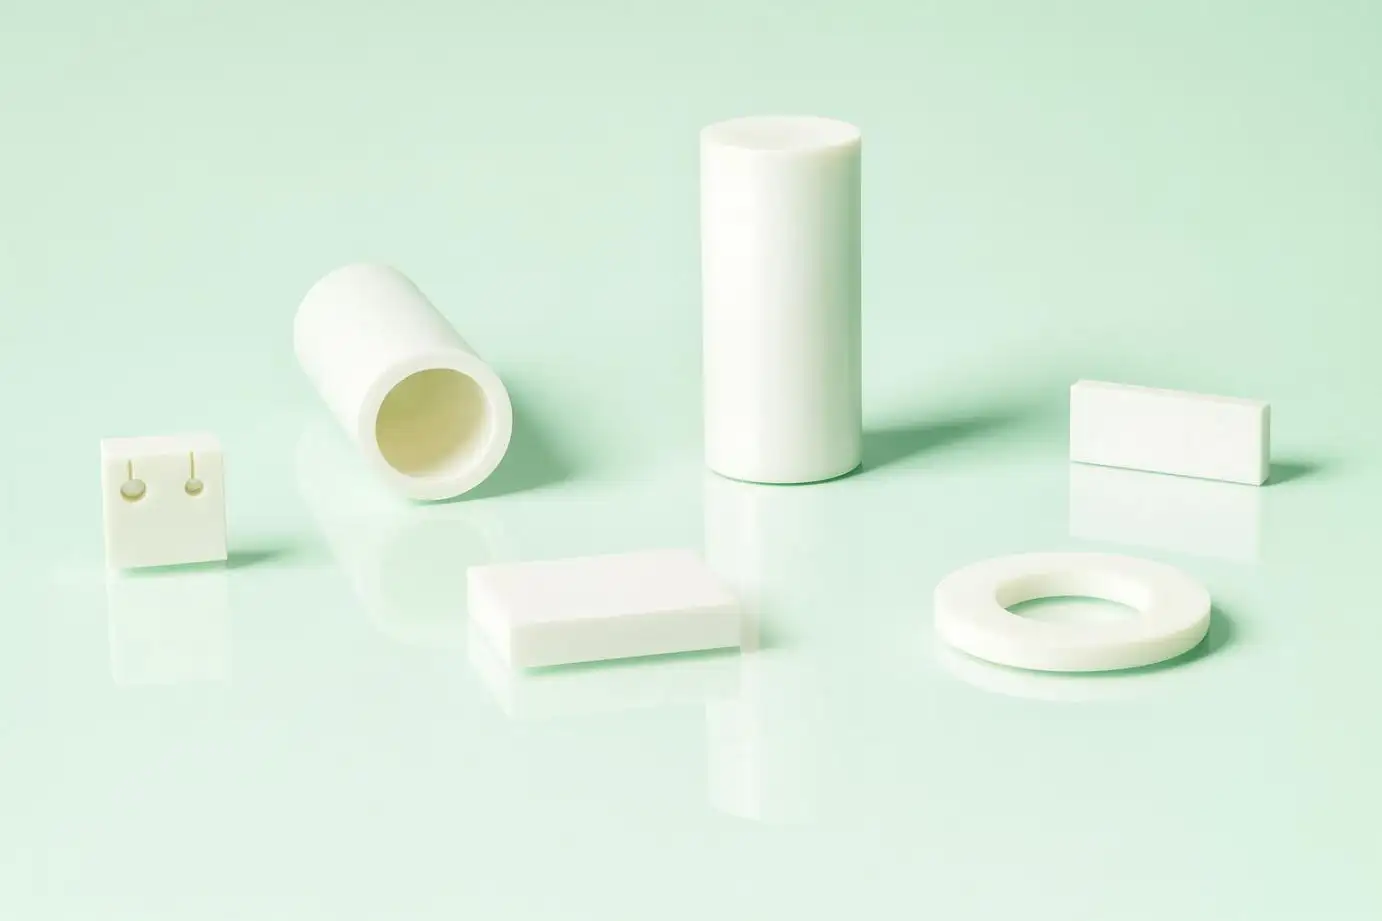
An alumina plate may be flat out of the factory but fail when in service.
A furnace shelf will arch out due to the load being between the supports. A thin insulating plate with a mounting hole cracks around the hole. Precision base passes inspection at room temperature but becomes out of contact when hot and cold is repeated.
Material might be appropriate. This is because the plate was called a flat part instead of being called a loaded, heated and mounted part.
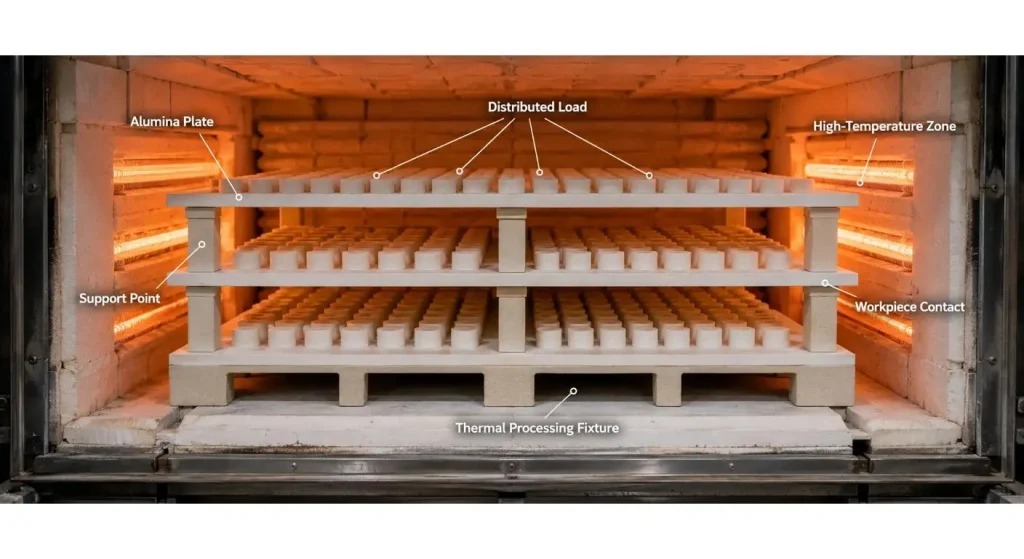
Determine the Function of the plate
Furnace setters, electrical barriers, equipment bases, semiconductor supports, wear plates or ceramic substrates are all examples of what can be called “alumina plates.”
The outline can be used for various purposes. A setter is a device that is used to transport weight at high temperature. Live hardware is separated by an insulating plate. A substrate provides the board with circuits and the substrate should control heat, but not distort its mounting surface.
ProuPCERA's custom ceramic substrates content provides alumina for use in areas where electrical insulation and rigidity, chemical stability and thermal performance need to go hand-in-hand. That's an appropriate combination, but the drawing must still serve one major purpose.
Write the job in 1 sentence to describe: To carry or hold up a load, to keep a reference face, to prevent conductors from touching, to resist wear, or to transport parts through a thermal operation. When a plate is asked to do everything, it's time for some priorities.
The Support Before Increasing Thickness of the logs is mapped.
The first dimension that is usually altered when a ceramic plate bends or cracks is its thickness. It may not be the first issue to tackle.
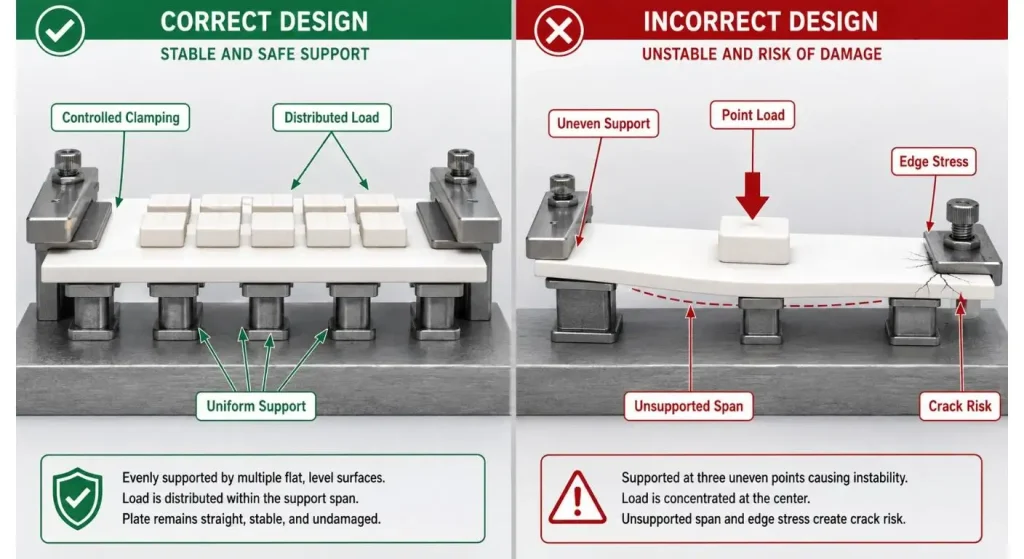
Identify all support points, clamps, screw, pad and unsupported span. Afterwards add the load position. Even forces on a plate produce different results than when the plate is on three high points or when it is stretched over a bent metal base plate.
Focusing on rigidity, positioning & mechanical isolation, ProuPCERA's alumina structural support component page is dedicated to this. Those benefits still have to be provided by the structure around a flat part in the way it introduces load.
Do not force an alumina plate in the shape of the housing using fasteners. Do use flat contact surfaces, control the clamping force and compliant interfaces if required. If there are changes in support during the heating, check the hot condition and the cold assembly.
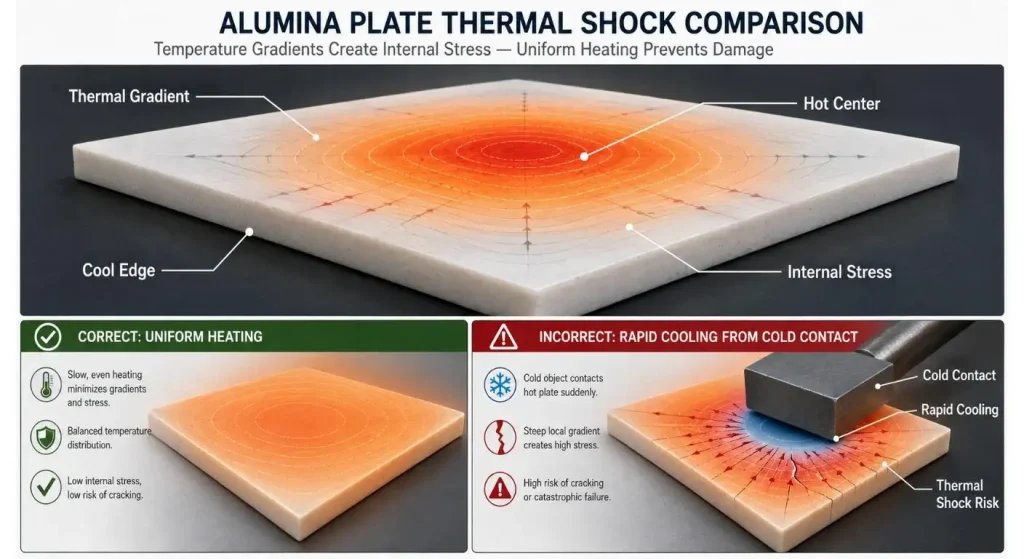
Thermal Shock Begins With a Difference in Temperature
High temperature resistant does not imply safe to heat or cool at any rate.
It's when one area cools down or heats up before another area that cracking starts. Steep internal gradients may be produced in thick sections, cold loading tools, direct flame and by using a large mass of metal as a heater.
The alumina ceramic plate article of ProuPCERA mentions some practical thermal-shock factors, including: Heating and cooling rate, Furnace uniformity, Loading frequency, Support method and Workpiece contact.
If the furnace is to be used, note the temperature range, heating profile, atmosphere, loading temperature, contact materials and expected number of cycles to be used.
Thicker plate can make a stronger, stiffer plate, but may also make a slower heat equalizing plate. The improved design has a more realistic thermal cycle with rigidity.
Once the flatness has been achieved, it should be equal to the assembly.
Flatness is related to contact, alignment, heat transfer and load sharing.
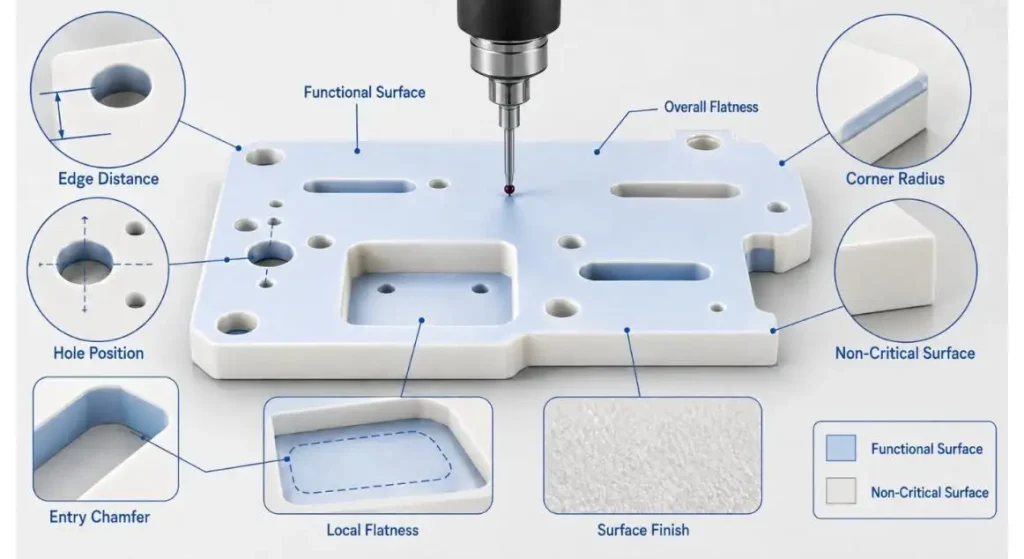
The required value should be related to the real interface. For a plate under a soft gasket, the flatness may not have to be as good as a plate under a precision stage. If a small part is critical, then the whole plate would need to be tightened which would increase the cost and make no difference in the function.
The typical ability of ProuPCERA's alumina ceramic spacers page indicates: size up to 400 × 400 mm, size precision ±0.005 mm, flatness 0.003 mm. These numbers can be helpful in discussion of feasibility, but are not guaranteed for all size, thickness or hole pattern.
Determine the purpose of the face, measurement area, inspection support, face flatness or overall flatness and surface finish required.
| Design Input | What to Confirm | Risk if Missing |
| Primary function | Setter, support, insulator, substrate or wear plate | Conflicting design priorities |
| Plate size | Length, width and finished thickness | Incorrect forming or machining plan |
| Support layout | Contact points, spans and clamp locations | Bending or local cracking |
| Applied load | Weight, position and load distribution | Excessive plate deflection |
| Thermal cycle | Temperature, ramp rate and cycle frequency | Thermal-shock failure |
| Atmosphere | Air, vacuum, gas or chemical exposure | Material or surface incompatibility |
| Holes and slots | Position, edge distance, radii and chamfers | Weak ceramic webs |
| Flatness | Functional face, area and inspection condition | Poor contact or alignment |
| Surface finish | Contact, bonding, release or cleaning requirement | Unnecessary cost or poor function |
| Packaging | Separation, orientation and edge protection | Chips during transportation |
When good plates develop holes and slots, they are weak.
A hole takes out load carrying material, disrupts heat flow and is a stress concentration. The handling and clamp force sensitivity of a plate can be caused by holes that are very close together, sharp corners and thin ceramic webs.
Locate holes as far as possible from highly loaded edges. Include appropriate edge distances, chamfers and radii. Don't “copy” a metal bracket pattern on ceramic without reviewing.
ProuPCERA's page of alumina customized parts is suitable for drawing-based shapes and complex geometry, and can be precisely manufactured. This flexibility is best for drawings that distinguish between critical holes and contact faces and outline features that are not critical.
On slots and pockets indicate the direction for tool access and the surface which should not be broken into. A simple feature in CAD could be a weak section post sintering.
Contact, Cleaning and Wear should be followed by Surface Finish.
The surface polish is not necessarily good all over.
Smooth contact faces can minimize particle trapping, friction and/or wear. Where bonding, coating or mechanical grip is desired, a controlled roughness might be desirable. Furnace setters might require a surface that will give up the workpiece without imparting contamination.
Rather than grinding and finishing the entire piece, ProuPCERA's alumina-machining guidance is to match the grinding and finishing to the functional surface.
Indicate only the surfaces to be given a special finish. Also set acceptable chips, grinding marks, edge breakout and contamination prior to first batch.
Consider the Plate a Precision Part NOT a Tile.
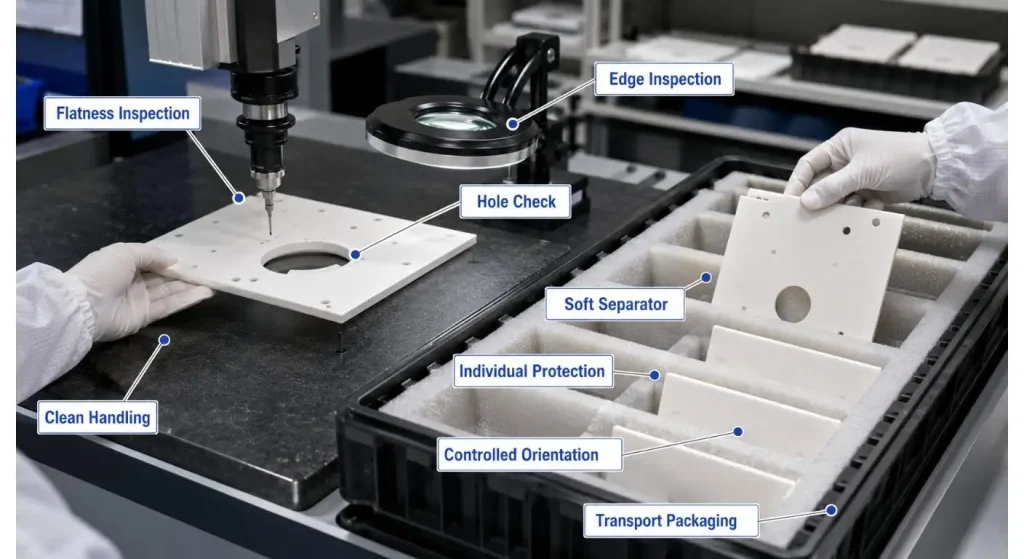
The washing, inspection, packing and installation process of large, thin plates are easily damaged processes.
When lifting from one corner, this will contribute to the bending stress. Hard ceramic surfaces may chip when stacked on top of each other. During the transport a small particle between two plates can turn into a point load.
Separate trays and clean soft spacers and controlled orientation. Look for edges and holes following an impact or unanticipated clamping action.
DIMENSIONS are provided on a drawing. It seldom provides an answer as to why one hole has to be flat or why one hole has to be subjected to thermal stress again and again.
State application, material grade, dimensions, hole information, Support layout, load, and thermal cycle, atmosphere, critical faces, finish, quantity, inspection method.
This means that the supplier is able to view forming, sintering, machining and inspection as one process and not have to quote on a rectangle with holes.
Conclusion
Where stiffness, insulation, wear resistance and thermal stability are balanced for the support and application of the alumina plates, these can be used effectively.
Begin by introducing the load path and temperature path. Then thickness/flatness/holes/edges/fins around those conditions.
The idea is NOT the flattest plate on the drawing. It is a plate that will continue to function after the installation, heating, cleaning and repeated production cycles.
FAQs
Q1. Alumina Plates are used for what?
They are applied to a variety of uses such as furnace setters, electrical barriers, structural supports, wear surfaces and ceramic substrates.
Q2. The thicker the alumina plate, the better to prevent cracking?
No: Additional thickness will provide greater stiffness but will result in greater thermal gradients and weight.
Q3. Is it possible to have holes and slots in the alumina plates?
Yes, depending on the edge distance, the thickness of the ceramic web and manufacturing feasibility.
Q4. What do you mean flatness is important?
Load distribution, contact, alignment and heat transfer are impacted by flatness.
Q5. What should be in an RFQ?
Include the drawing, the grade of material, support layout, load, thermal cycle, critical surfaces and inspection method & quantity.
Share on Social:


In This Article
- 1 Determine the Function of the plate
- 2 The Support Before Increasing Thickness of the logs is mapped.
- 3 Thermal Shock Begins With a Difference in Temperature
- 4 Once the flatness has been achieved, it should be equal to the assembly.
- 5 When good plates develop holes and slots, they are weak.
- 6 Contact, Cleaning and Wear should be followed by Surface Finish.
- 7 Consider the Plate a Precision Part NOT a Tile.
- 8 Share Operating Story with the Supplier.
